Corporate · Chicago, IL
HBK Engineering
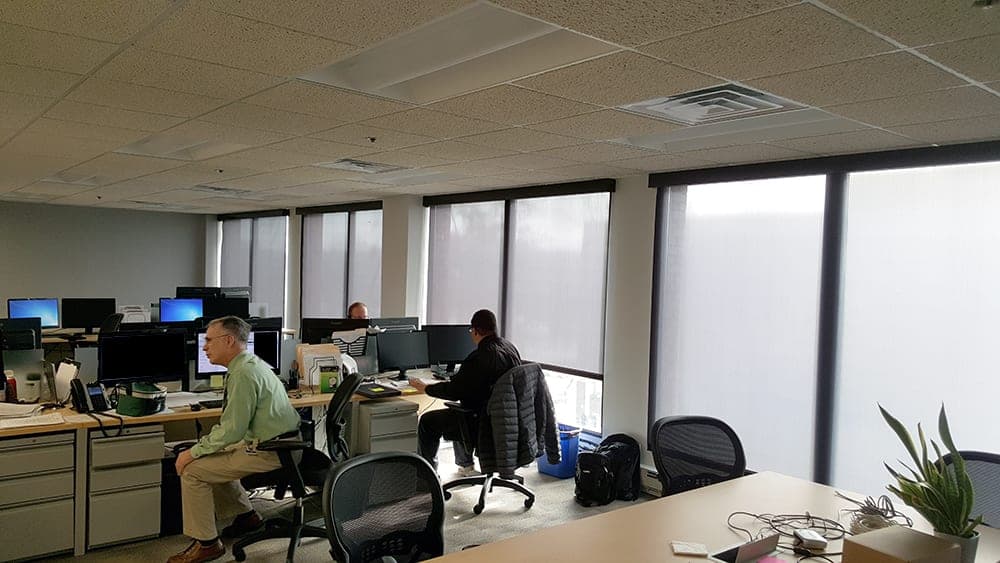
A South Loop engineering office combining private offices with an open plan and high daylight levels, needing glare and heat control without losing the view.
Motorized shades for a West Loop headquarters with 19-foot lobby windows and a gymnasium — including custom fascia painted to match the corporate green.
Fig. 01Background
Walsh Construction Company is a Chicago-based general contracting, construction management and design-build firm, recognized as the largest construction firm in Chicago according to Crain's Chicago Business and one of the nation's top 15 contractors according to Engineering News-Record.
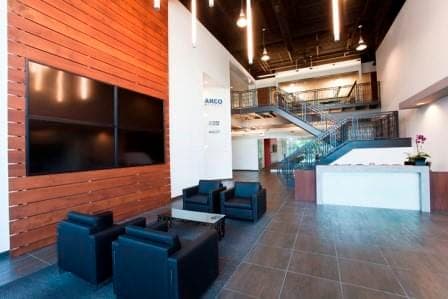
Walsh's corporate headquarters is located in the West Loop neighborhood of Chicago, including a large east-facing lobby with 19-feet-tall exterior windows and a gymnasium with several 12-feet-tall south-facing windows.
In the east-facing lobby, the tall exterior windows were allowing unacceptable glare levels for administrative staff needing to operate electronic visual displays. The windows also transmitted high levels of solar heat gain, making the lobby uncomfortable in the morning for both staff and guests and adding to the facility's energy bills.
The gymnasium includes four south-facing, 15-feet-tall windows approximately 9 feet above the floor. Extreme glare from these windows disrupted gym activity, and during summer months the heat levels also became unacceptable.
Walsh needed a solar shading system that would help create an environment for clients and staff indicative of their commitment to design excellence — while preserving the outstanding views of the surrounding campus and historical structures.
Illinois Window Shade Company designed a motorized shade system that successfully manages solar and visual light transmittance while promoting a comfortable and energy efficient environment.
A total of seven motorized shade systems were used in the lobby and gymnasium exterior windows, equipped with woven mesh fabric and driven by RTS 50452 Silent Motors.
The woven mesh shade reflects solar heat, allowing internal building controls to more efficiently regulate temperature levels, while allowing a high level of natural light into the room and reducing dependence on artificial light.
White fascia was used in the lobby and custom-painted fascia matching Walsh's green logo was used in the gym.
The solar shade solution looks beautiful, is easy for staff and guests to operate and produces measurable results with respect to the light and heat levels in the facility.
The RTS motorization allows staff to control the very large and out-of-reach shades with the touch of a remote control button. The quiet motors used in the lobby allow staff to operate the shades without disrupting normal business operations.
Fig. 03Related
Corporate · Chicago, IL
A South Loop engineering office combining private offices with an open plan and high daylight levels, needing glare and heat control without losing the view.
Corporate · Oak Brook, IL
South-facing windows on two floors of a national headquarters transmitting glare severe enough to make monitor work uncomfortable throughout the day.
Corporate · Downers Grove, IL
A new headquarters exposed from all directions with no solar blockage from surrounding buildings — needing glare control, privacy, and the view preserved.
Send us quantities, widths and lengths with your exposure and we'll quote it within 24 hours.