Multifamily · Chicago, IL
Gill Park Cooperative
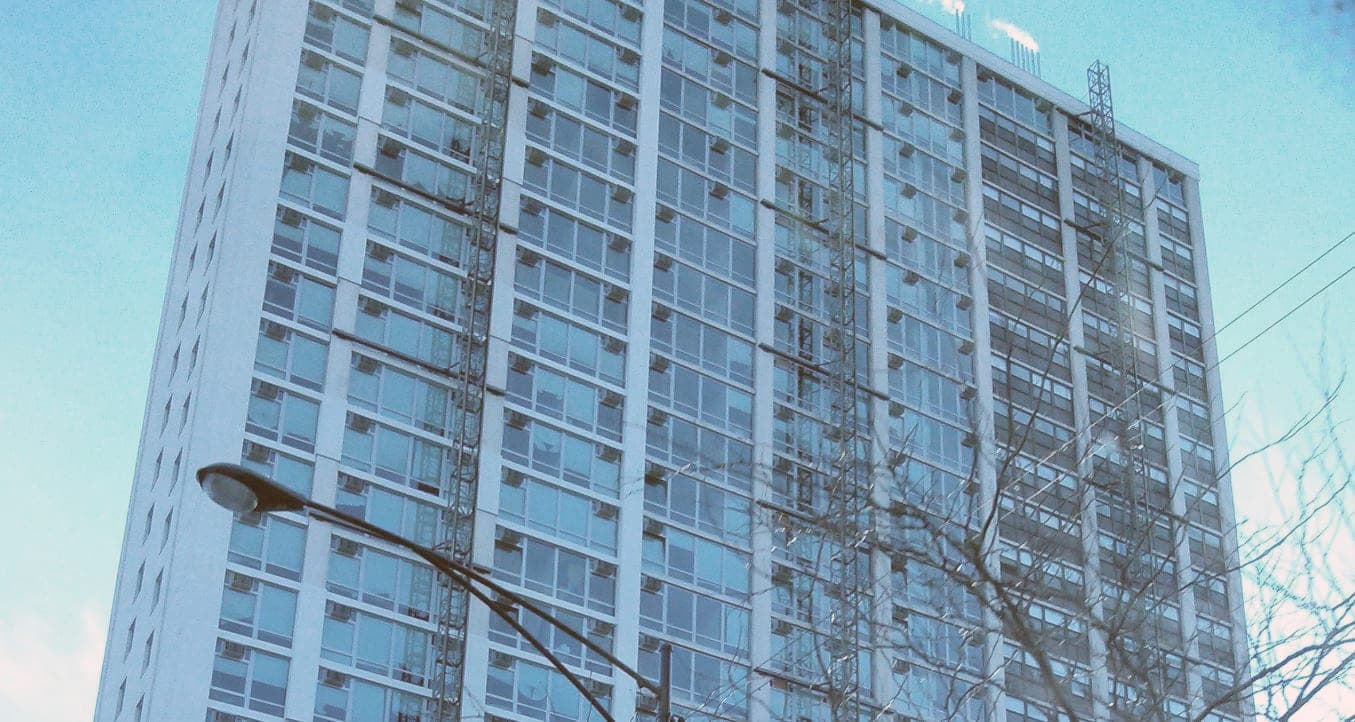
1,768 shades across a 27-storey affordable housing cooperative — blackout in every bedroom, solar filtering in every living room, built to survive years of tenant use.
223 custom shades for an Edgewater loft conversion with heavy eastern and western exposure, specified at two openness levels — 1% in bedrooms, 3% in living rooms.
Fig. 01Background
Broadway Green Residences is a recently renovated, mixed-use building in the Edgewater neighborhood of Chicago that combines contemporary and vintage design elements. In 2013, approval was granted for owner/developer Bill Gold to renovate the property.
The 42 rental loft units have a versatile floor plan and condominium-quality finishes, with balconies and decks, a common roof deck, an exercise room, and three commercial spaces on the ground floor.
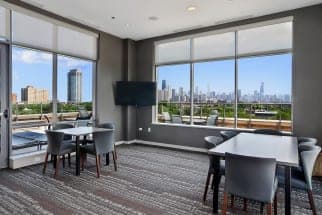
By design, units include heavy eastern and western exposures providing tenants with excellent views of the neighborhood but also allowing unacceptable levels of heat, UV and glare transmission throughout the daylight hours.
Property owners needed a solution that would protect unit interiors and tenant decor from harsh UV energy, provide a comfortable and energy efficient environment, use an aesthetically-pleasing and durable product that attracted new tenants, and preserve the views of the surrounding neighborhood.
Illinois Window Shade Company provided 223 custom solar roller shades fitted with fabric that sufficiently filters solar energy and matches the unit decor, driven by a manual control mechanism that is simple and provides a smooth lift for tenants.
Shades in the unit bedrooms are fitted with Mermet E Screen White/Pearl with 1% openness — extremely durable, excellent for reflecting heat, and providing higher levels of privacy while still maintaining sufficient view-through.
Shades in the unit living rooms are fitted with Mermet E Screen White/Pearl with 3% openness, providing higher levels of view-through and preserving views of the surrounding neighborhood.
The solar shade solution contributes to the appeal of the units for prospective tenants by providing a great looking, comfortable and energy efficient environment.
The shades are easy for tenants to operate and produce measurable results with respect to tenant occupancy and the light, heat and energy usage levels in the facility.
Fig. 03Related
Multifamily · Chicago, IL
1,768 shades across a 27-storey affordable housing cooperative — blackout in every bedroom, solar filtering in every living room, built to survive years of tenant use.
Multifamily · Chicago, IL
512 shades across a Lincoln Park redevelopment, with openness specified room by room — 1% for bedroom privacy, 10% to preserve the Oz Park and skyline views.
Multifamily · New York, NY
Send us quantities, widths and lengths with your exposure and we'll quote it within 24 hours.