Multifamily · Chicago, IL
Gill Park Cooperative
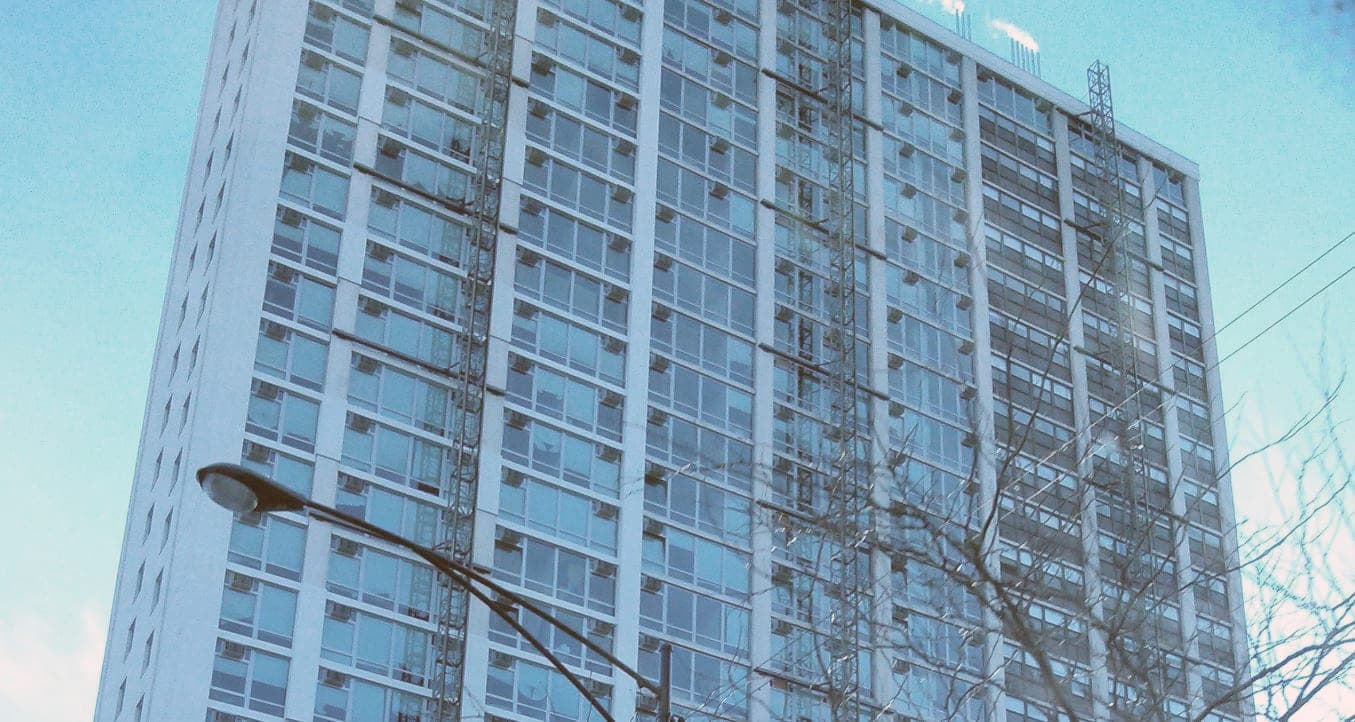
1,768 shades across a 27-storey affordable housing cooperative — blackout in every bedroom, solar filtering in every living room, built to survive years of tenant use.
512 shades across a Lincoln Park redevelopment, with openness specified room by room — 1% for bedroom privacy, 10% to preserve the Oz Park and skyline views.
Fig. 01Background
Sandz Development Company, Inc. has played a vital role in transforming Lincoln Park into one of Chicago's finest neighborhoods, developing signature properties throughout the North Side including Dickens Court Townhomes, Eugenie Terrace Townhomes, The Whitney, and 530 and 600 N. Lake Shore Drive.
Located at 558 W. Webster Ave., Webster Square Apartments is part of the larger Webster Square master-planned community — the redevelopment of the former Lincoln Park Hospital site.
This newly transformed building needed window treatments that would maintain the great views of its surrounding neighborhood while controlling and decreasing the harmful effects of the sun.
Certain areas and rooms required more shading and/or privacy than others. The building was susceptible to high levels of UV, unfiltered sunlight and natural heat due to being surrounded by a park and mainly residential area — effects that damage furniture, flooring and décor, and are a nuisance to tenants.
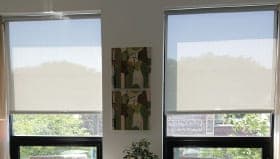
A total of 440 clutch operated roller shades were installed on windows throughout floors 2–6, dressed with Mermet E-Screen solar control fabric in White/Pearl and controlled by heavy duty clutches with a #10 stainless steel bead chain.
A further 21 clutch operated shades were installed in the Party Room and Fitness Room on the 7th floor, and 51 more throughout the 1st floor.
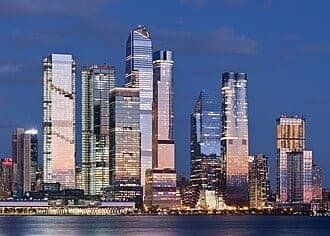
To preserve the view of Oz Park and the downtown Chicago skyline, shades with a 10% openness factor were used in the living room of each unit. Shades with 5% openness were used in the Party and Fitness Rooms. For tenant privacy, shades with 1% openness were used in bedrooms.
To completely conceal the roller shade components, 3" square anodized aluminum fascia was applied to each shade in the common areas, chosen to match the modern interiors.
IWS created a shading system tailored to fit the needs of each area of the apartment building. These systems increased energy savings, blocked harmful UV, and provided tenants with a comfortable living environment.
Tenants can enjoy views of Lincoln Park while remaining protected from the harmful effects of the sunlight the building naturally gains. The shades also provide a look of sophisticated uniformity for prospective tenants viewing the building from the exterior.
Fig. 03Related
Multifamily · Chicago, IL
1,768 shades across a 27-storey affordable housing cooperative — blackout in every bedroom, solar filtering in every living room, built to survive years of tenant use.
Multifamily · Chicago, IL
223 custom shades for an Edgewater loft conversion with heavy eastern and western exposure, specified at two openness levels — 1% in bedrooms, 3% in living rooms.
Multifamily · New York, NY
Send us quantities, widths and lengths with your exposure and we'll quote it within 24 hours.