Private Residence · Chicago, IL
West Loop Residence — Dual Shade System
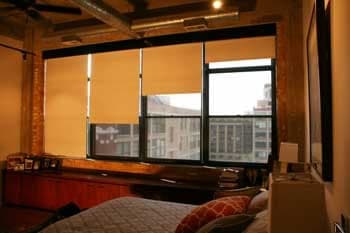
15 dual shade systems protecting new wood flooring, historical artwork and a grand piano on a 10th-floor West Loop unit with southern and western exposure.
21 shade systems across a three-storey Wicker Park home — dual, coupled, single-band and clutch systems, some as large as 60" × 160", app-controlled.
Fig. 01Background
The client lives in a new three-story home in the Wicker Park neighborhood of Chicago. The home includes prominent eastern and western exposures which offer views of the patio, downtown Chicago skyscrapers and other historical structures in the neighborhood.
The third story is often used for entertaining guests and includes east-facing sliding glass doors that open onto a 25' × 25' patio.
The client needed a convenient means to operate the large shades throughout the residence.
The shade system also needed to provide adequate protection from UV and heat transmission while preserving the views and natural light provided by the exterior windows, and maintain a high level of privacy from nearby pedestrian traffic and city lights.
A total of 21 shade systems were used throughout the house, including Dual Motorized Shade Systems, Coupled Motorized Shade Systems, Motorized Single Band Systems and Clutch Operated Shade Systems. Several shades were as large as 60" × 160".
Dual Motorized Roller Shade Systems were used in the main bedroom, integrating two fabric rolls that can be independently lowered or raised — a transparent Mermet White/Pearl 3% paired with Mermet Avila room darkening in Slate Grey, housed on combined brackets with matching 7" anodized aluminum fascia.
Coupled Motorized Shade Systems were used in the west-facing living room. Coupled systems utilize a single motor or clutch to drive multiple shades — a cost-effective option for effective heat and glare control, fitted with matching 4" anodized aluminum fascia.
The shade motors are controlled throughout the home by RTS with wall switches and table-top remote controls, and by a mobile device application which allows the shades to be scheduled to open and close or to operate on demand.
The shade systems look fantastic, are easy to operate and are producing measurable results with respect to the light, heat and UV levels in the client's home.
The client has specifically noted how easy the shades are to operate and how often he is complimented on the sleek, modern look provided by the shades.
Fig. 03Related
Private Residence · Chicago, IL
15 dual shade systems protecting new wood flooring, historical artwork and a grand piano on a 10th-floor West Loop unit with southern and western exposure.
Send us quantities, widths and lengths with your exposure and we'll quote it within 24 hours.